McCormick Rd
3500 SF, 3 Bed/3.5 Bath, 2026
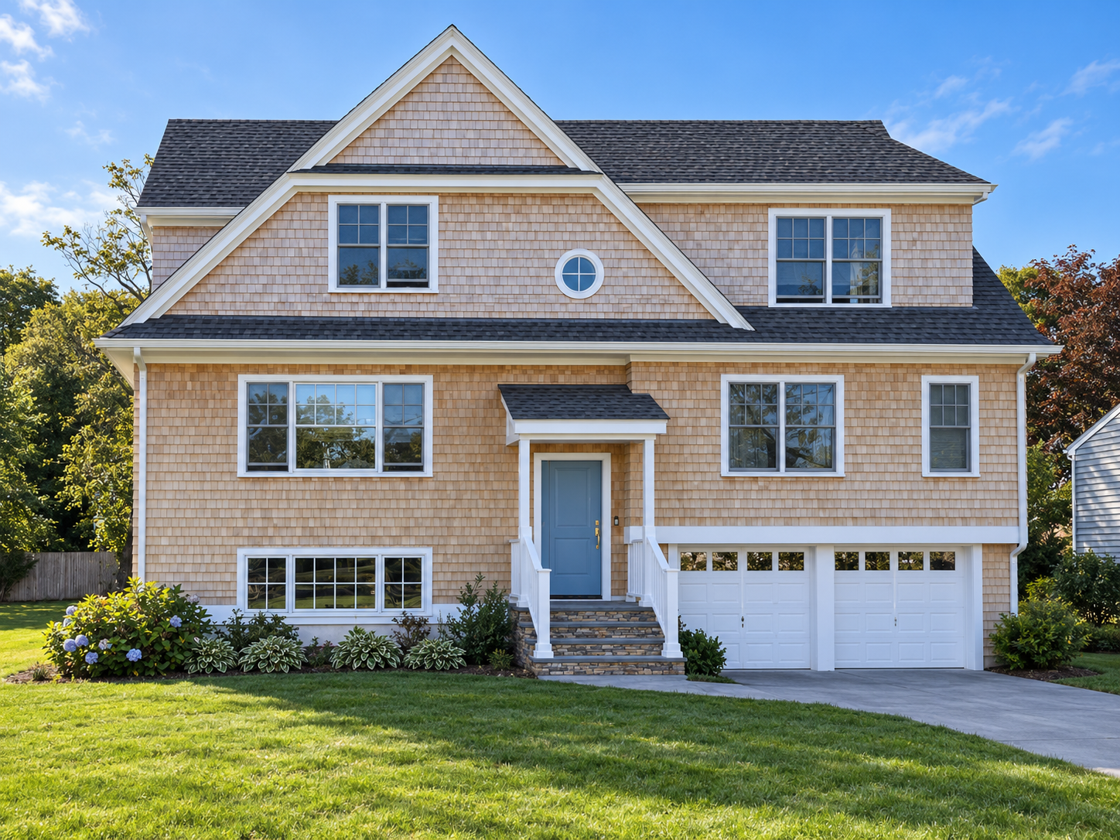
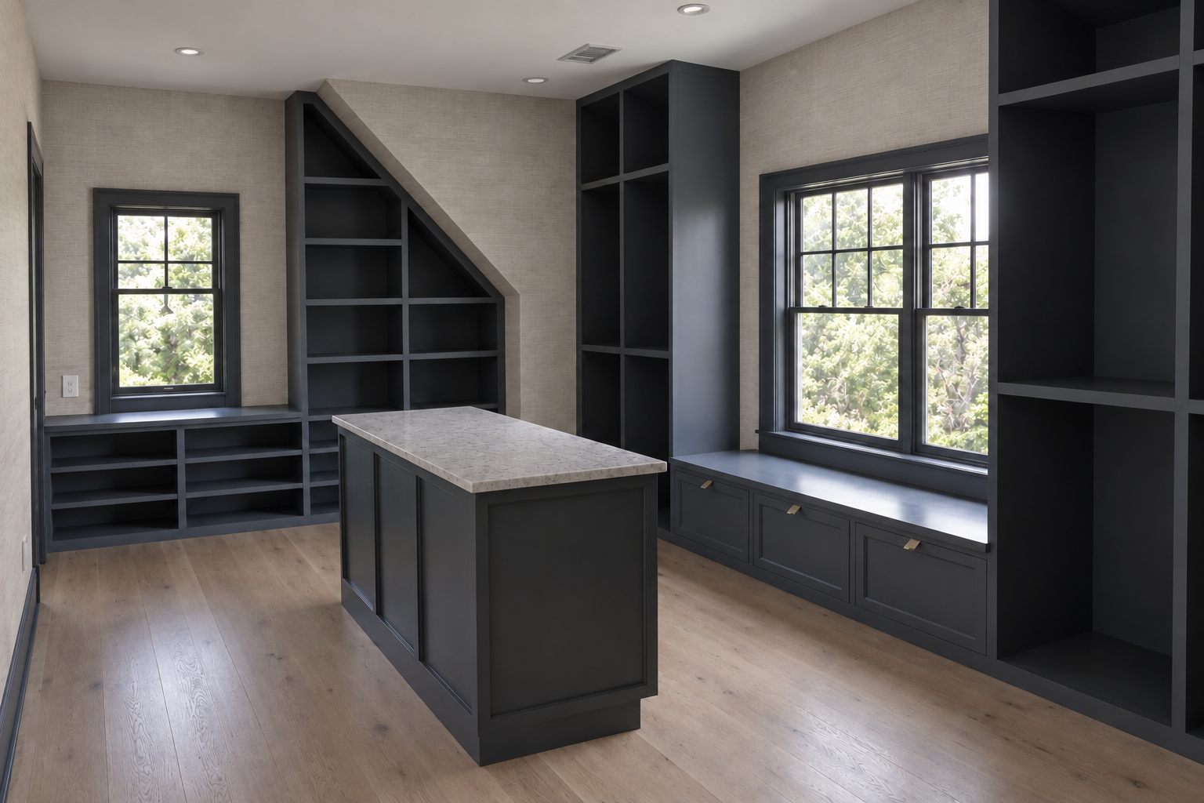
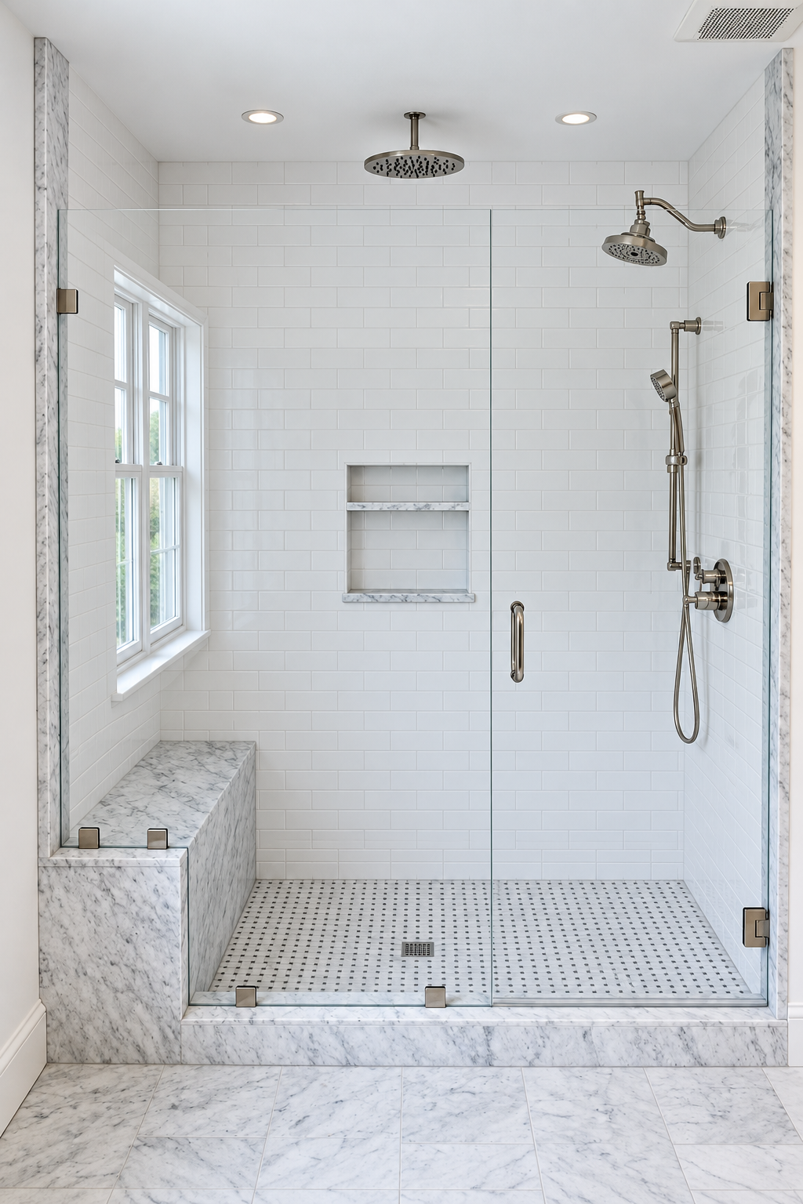
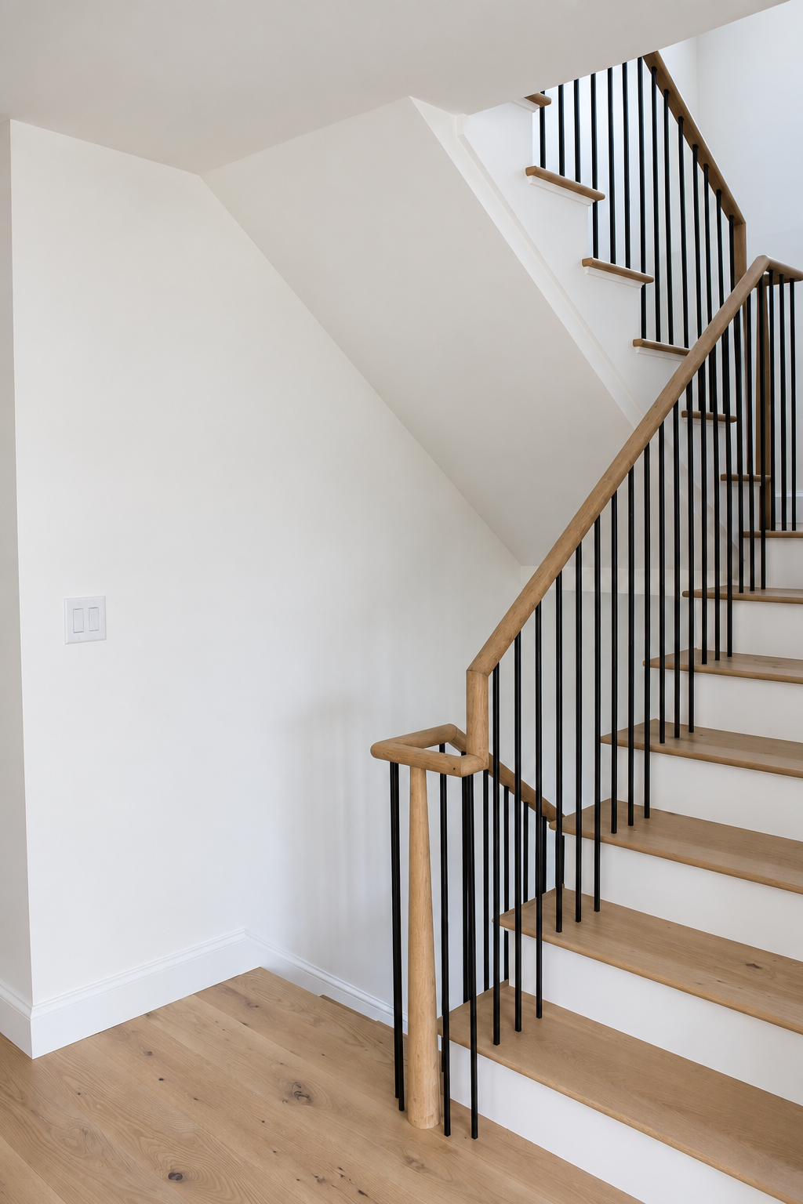
Originally a raised ranch in the 5th Ward, this project entailed a full gut renovation with a 3rd Floor addition. We worked meticulously to re-design the 1st Floor to maximize this budding families floor plan, and provide a private Master Suite on the 3rd Floor. The Master Suite features vaulted ceilings in the bedroom with ocean views. The Master Bath features a full custom 12’ vanity, custom laundry built-in with washer/dryer, water closet, and full spa shower. The 3rd Floor additionally features an Study, Walk-in Closet, and Dressing Room.
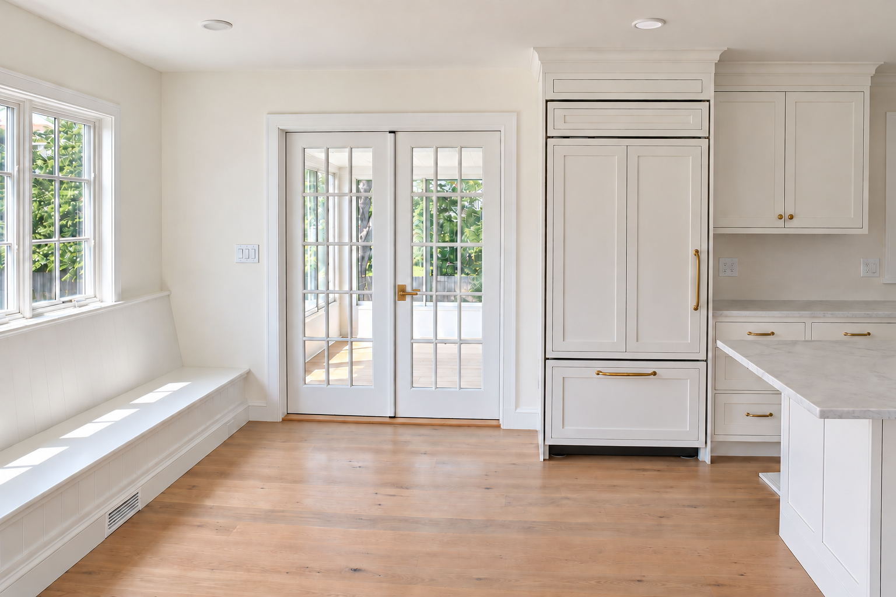
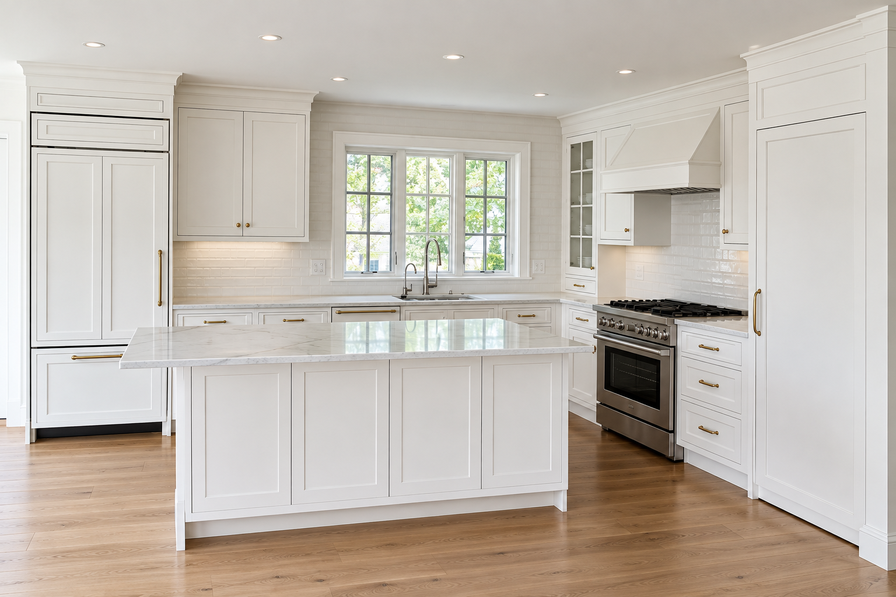
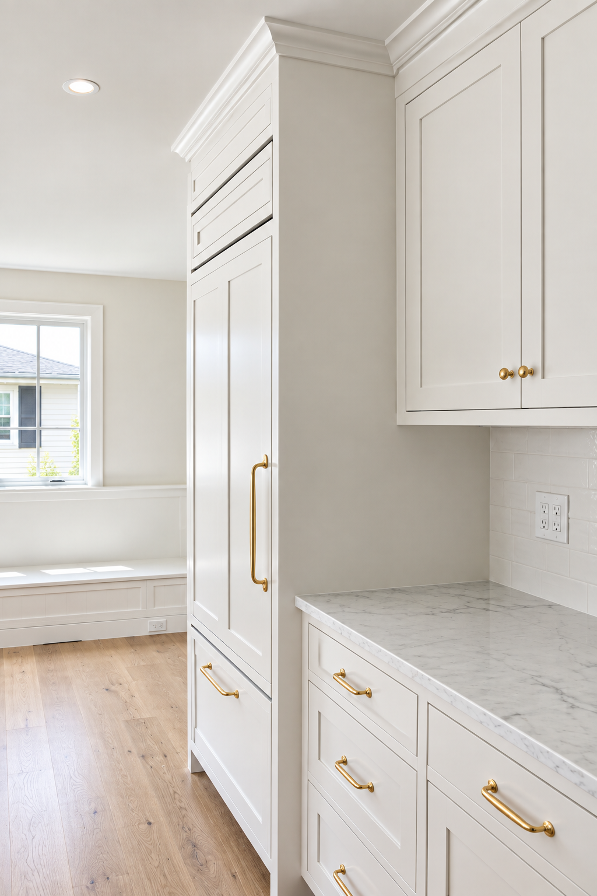
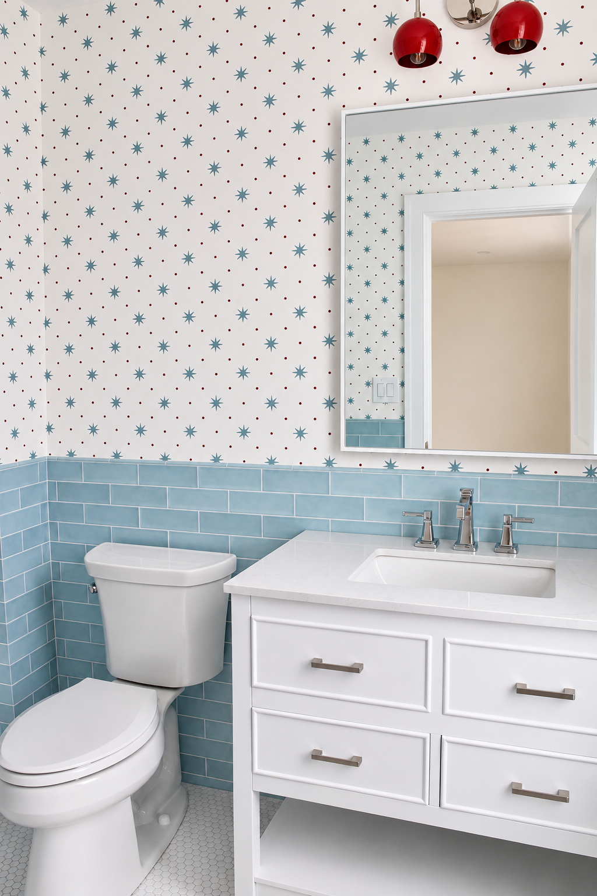
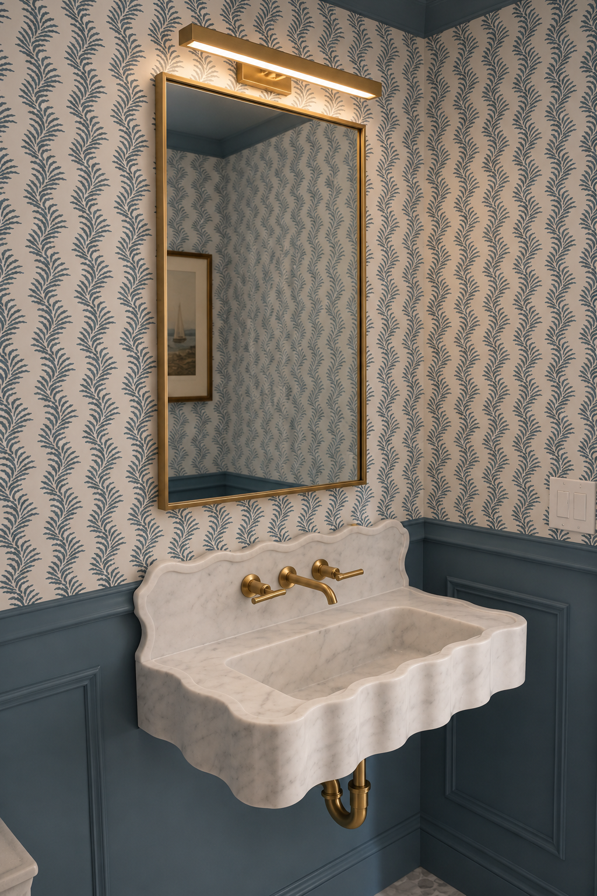
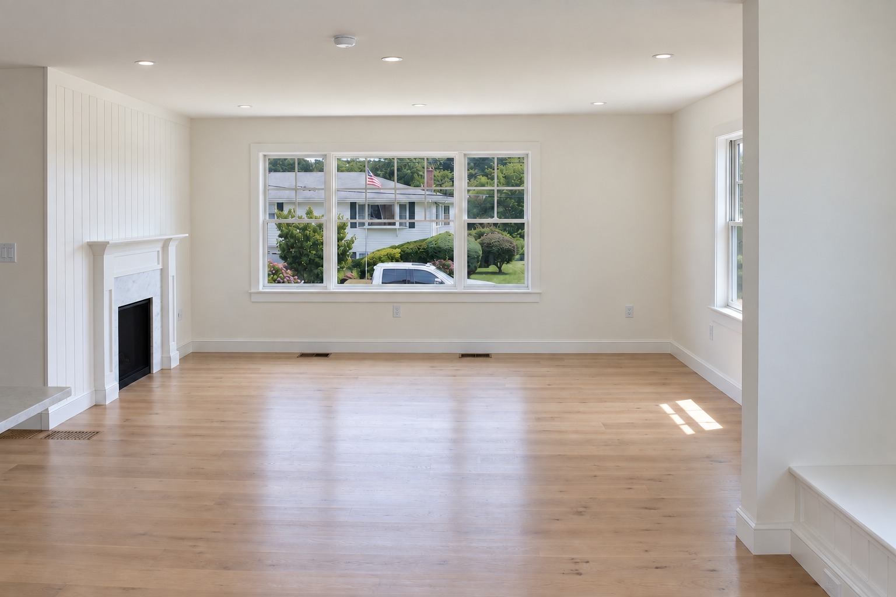
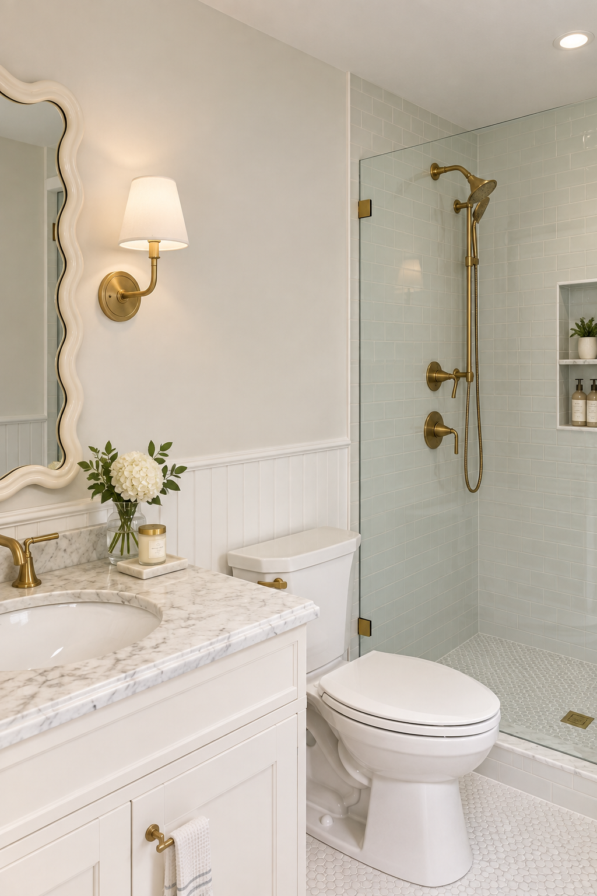
The 1st Floor provides two en-suite Bedrooms, Powder Room, Gas Fireplace, Custom Kitchen w/ Island, integrated Pantry, and a custom banquette for large family gatherings. State-of-the-art HVAC and energy-recovery ventilation systems provide fresh, healthy air and year-round comfort throughout the home.