Raised Ranch Transformation in Newport, RI
3,500 sq ft · 3 Bed / 3.5 Bath · Completed 2026
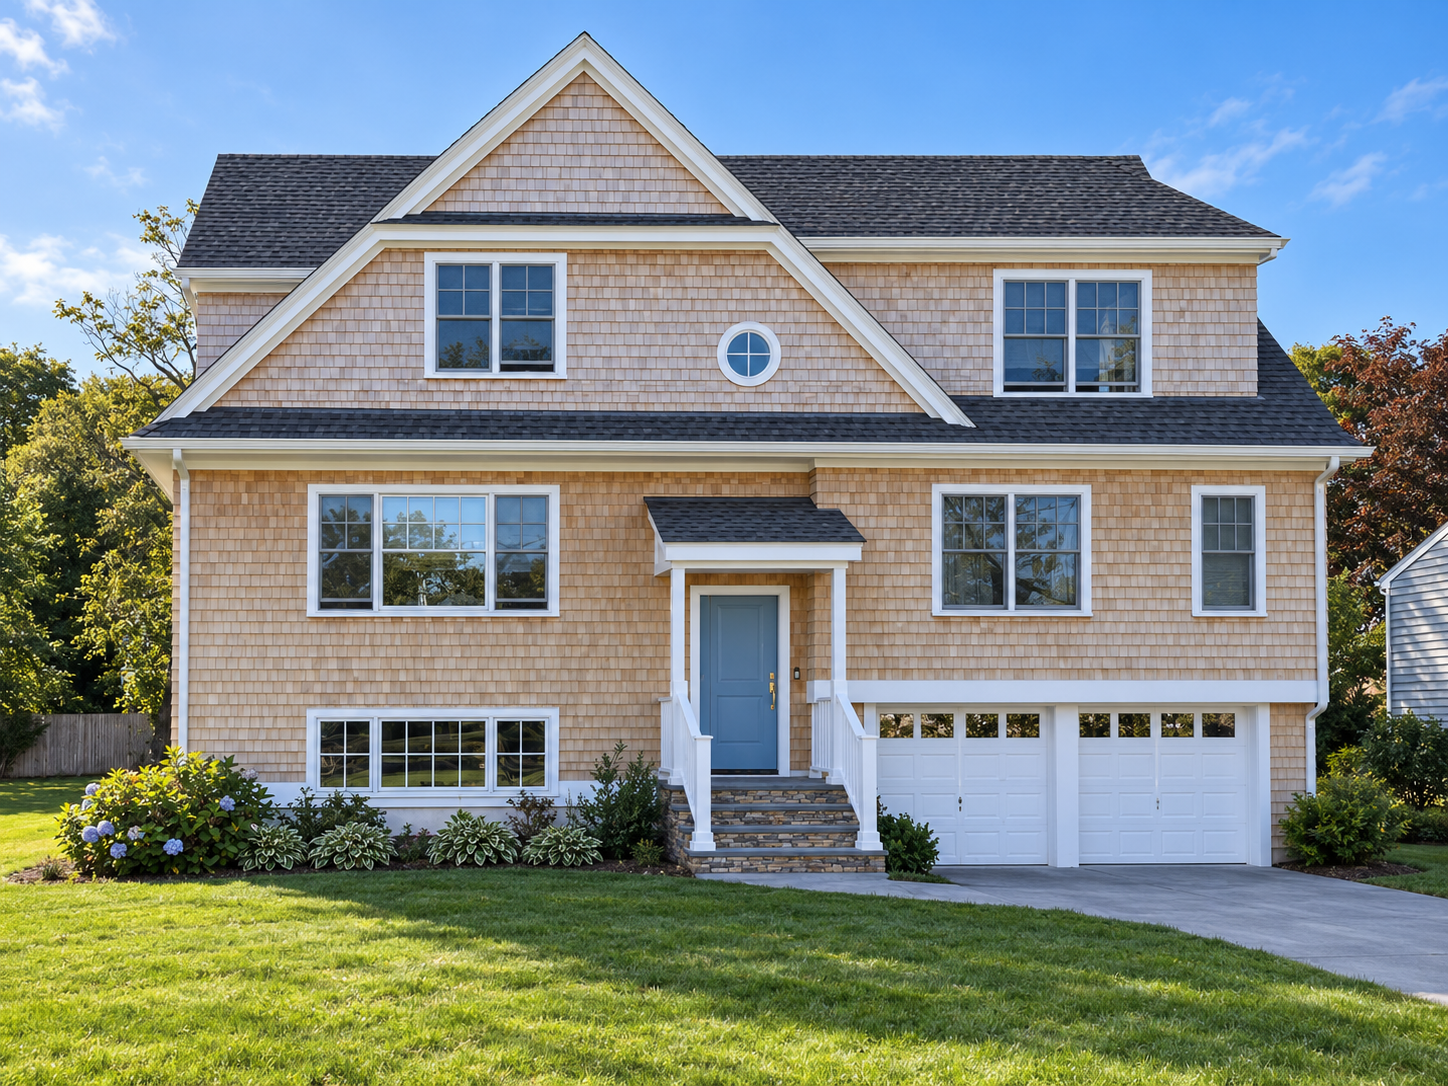
What began as a standard raised ranch in Newport's 5th Ward is now a striking, architecturally redesigned family home. This full gut renovation added a third-floor addition and gave the exterior an entirely new look, proving how far an ordinary house can be taken.
A Redesigned First Floor for Family Living
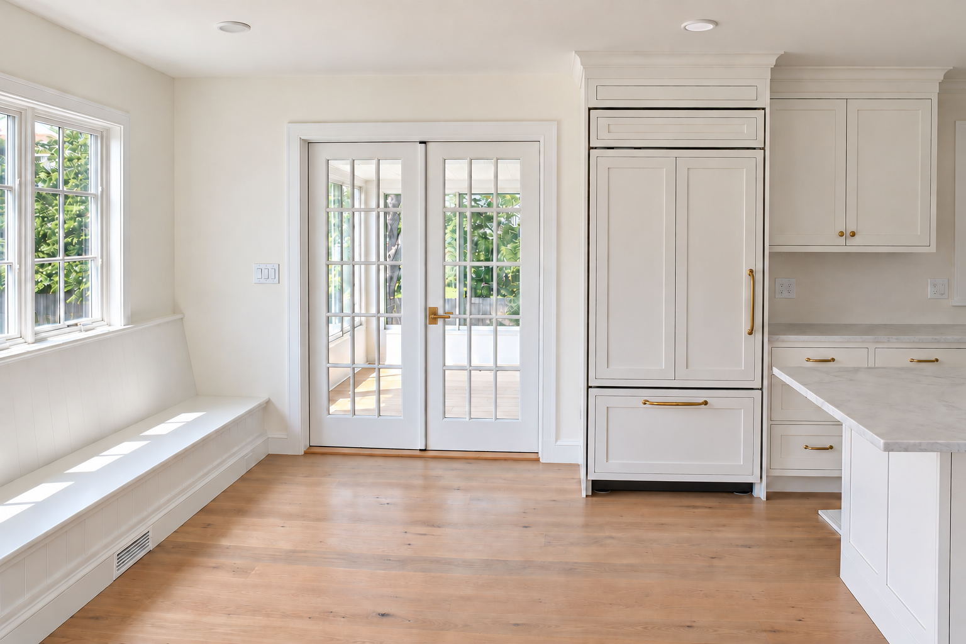
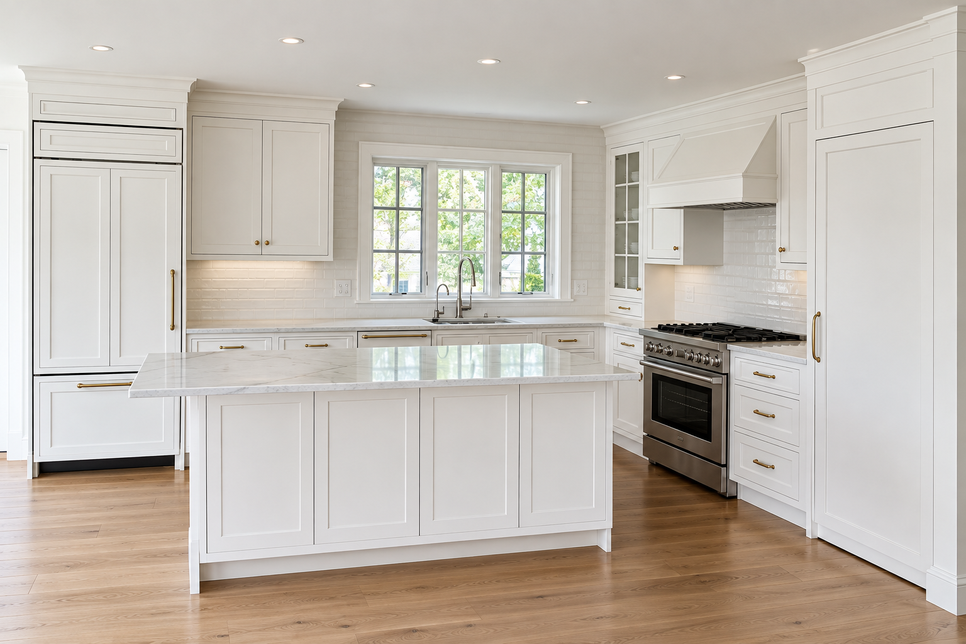
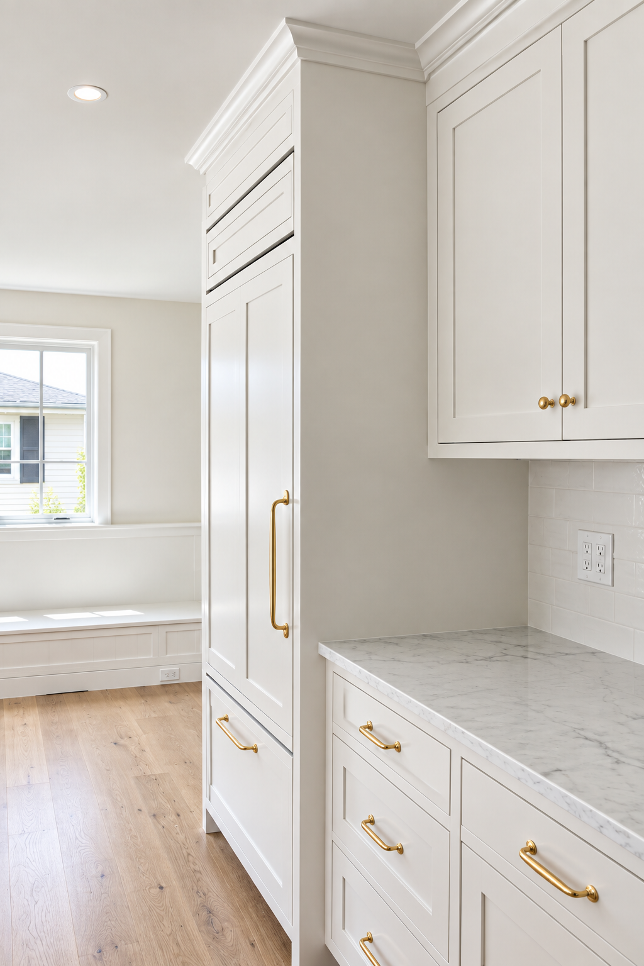
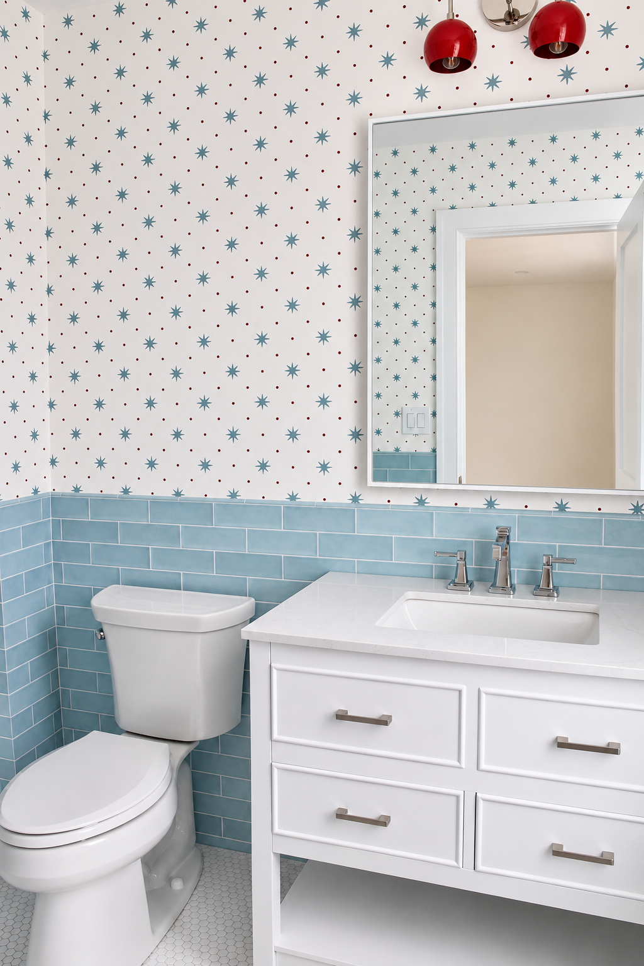
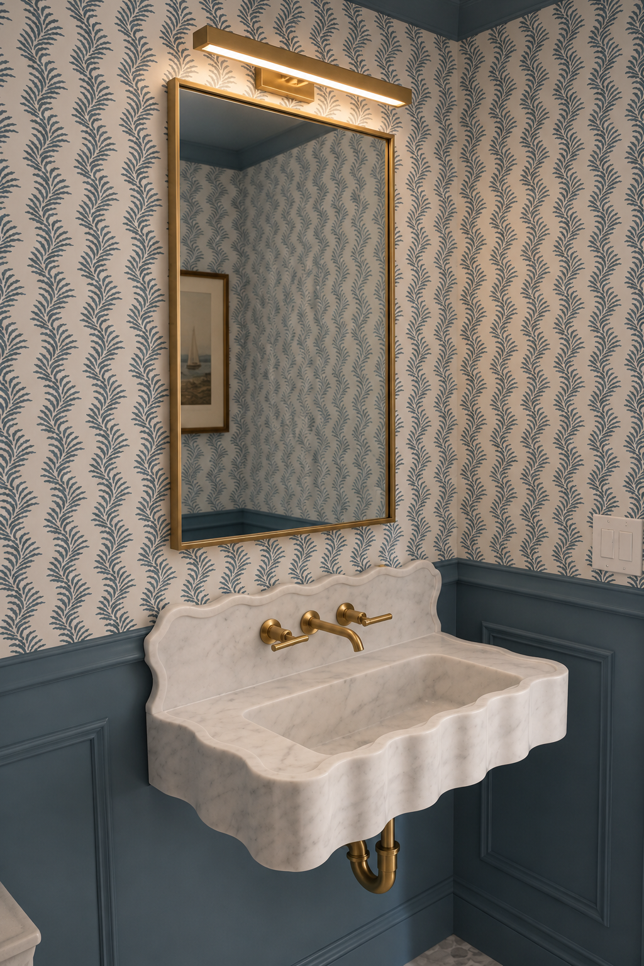
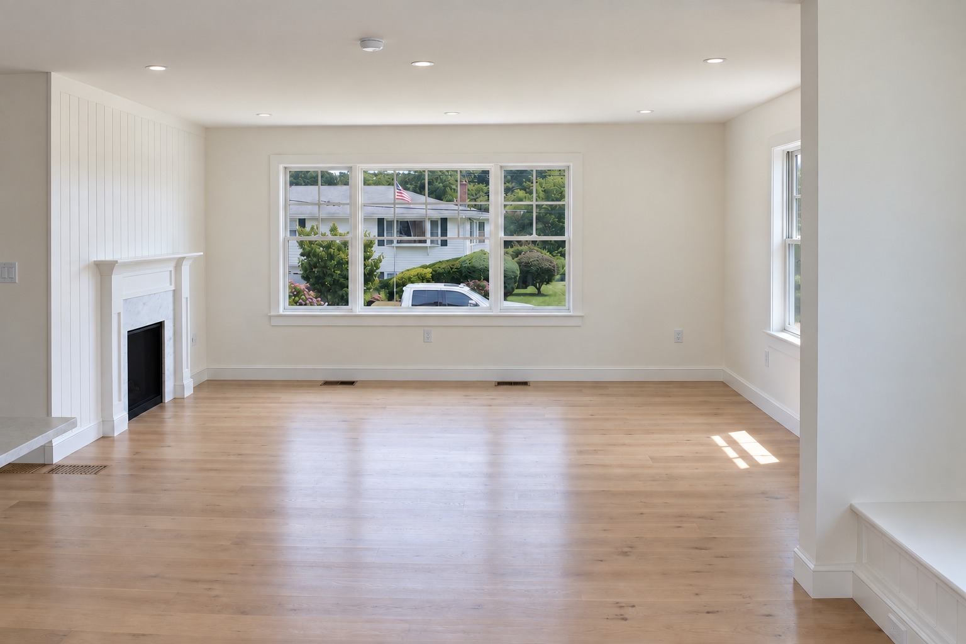
We carefully reworked the first-floor plan to suit a growing family. It now includes two en-suite bedrooms, a powder room, a gas fireplace, and a custom kitchen with an island, integrated pantry, and built-in banquette for large family gatherings.
A Private Third-Floor Primary Suite with Ocean Views
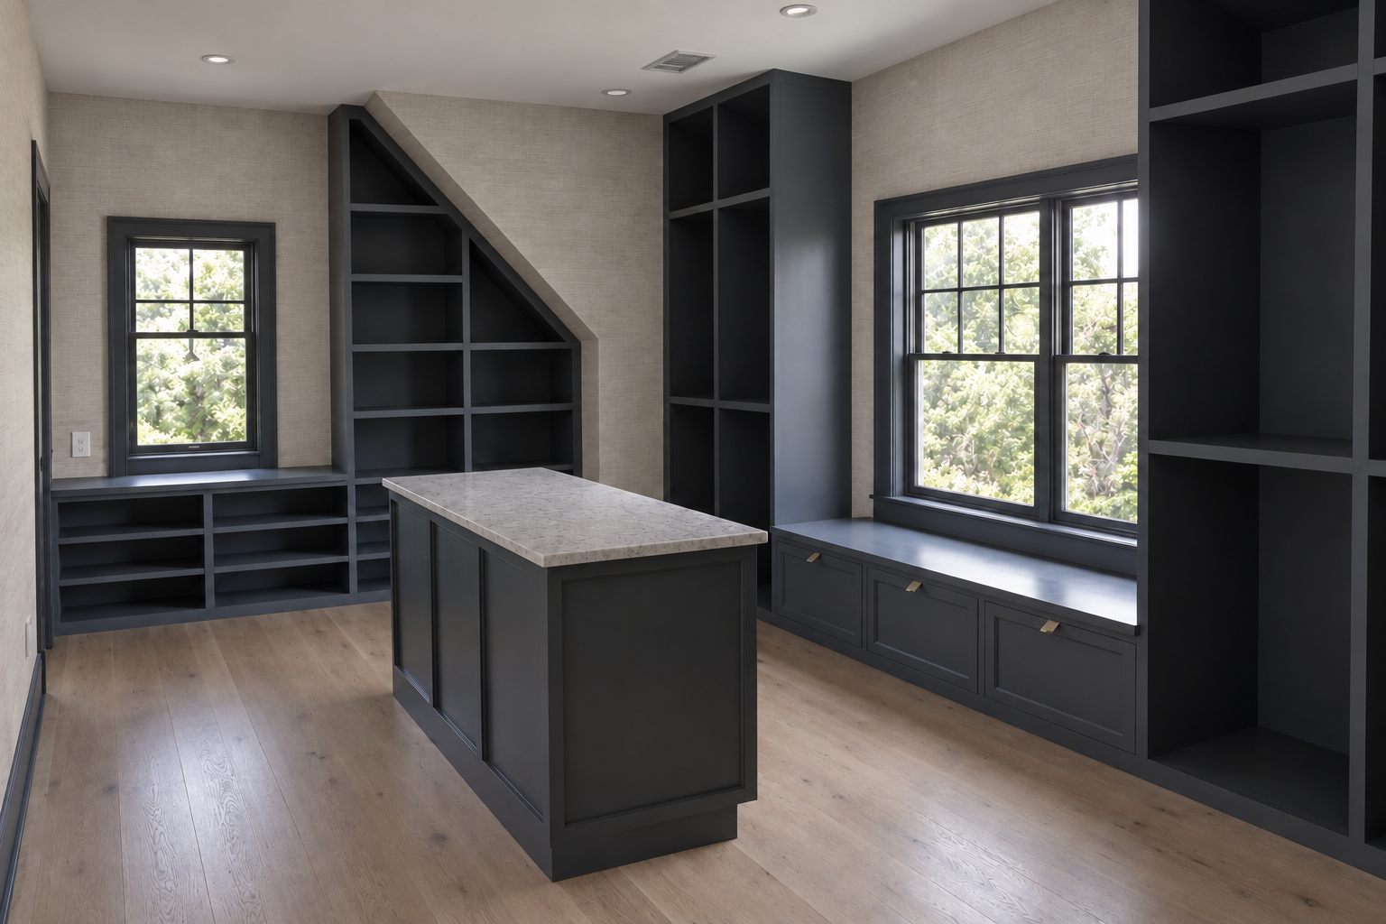
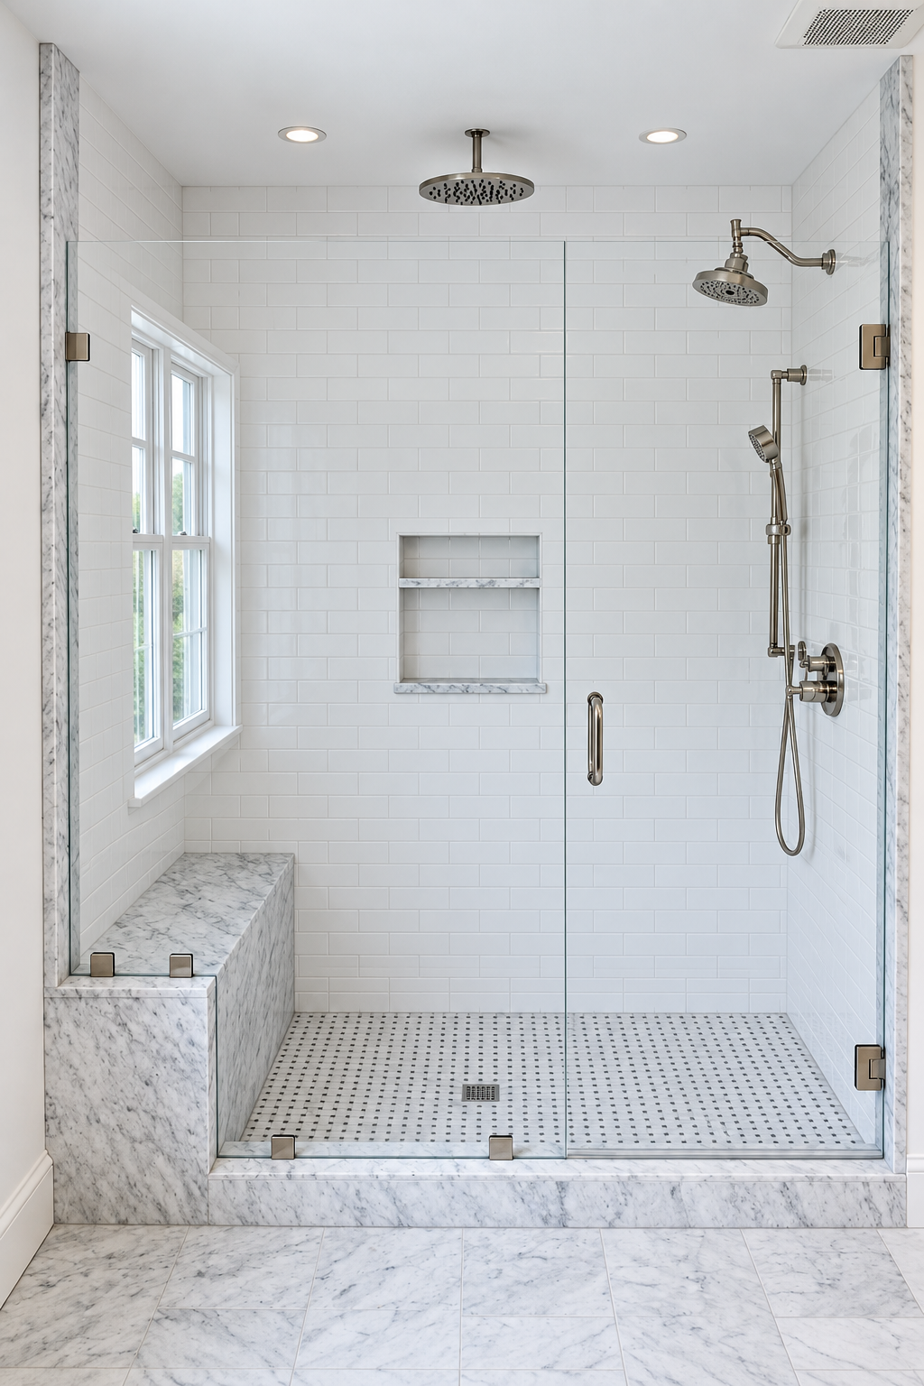
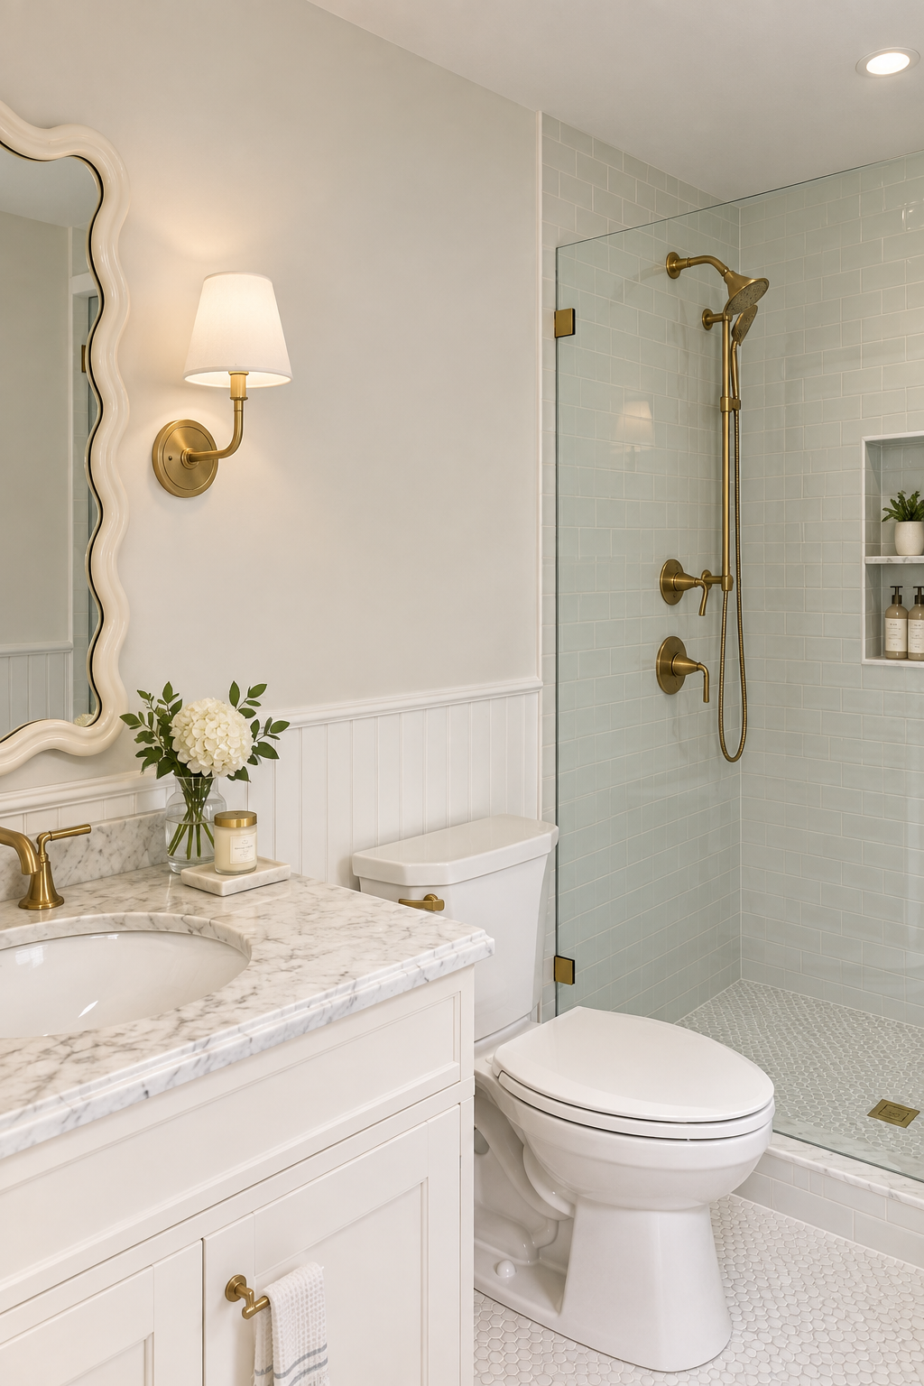
The new third floor is a private retreat. The bedroom features vaulted ceilings and ocean views. The primary bath includes a custom 12-foot vanity, a full spa shower, a separate water closet, and a built-in laundry with washer and dryer. A study, walk-in closet, and dressing room complete the level.
Comfort in Every Season
High-efficiency HVAC and an energy-recovery ventilation (ERV) system keep fresh, healthy air moving through the home year-round.
Thinking about renovating or adding on to your raised ranch in Newport or on Aquidneck Island? Contact Crockford Construction to start the conversation.